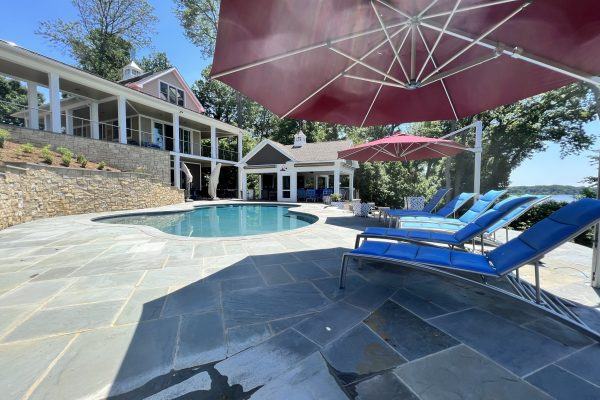
Home & Farm
Custom Post Frame Homes Built Around Your Life
From garages and pole barn homes to backyard studios and detached living spaces, our residential team designs and builds structures that fit your property and the way you actually live. Like all of our buildings, our homes emphasize quality craftsmanship and lasting durability.
4,500+
Residential Projects
30+
Years of Experience
100%
Custom Design
5★
Average Client Rating
What We Build
Residential Building Capabilities
Included in Every Project
- Expertise & Knowledge — with decades of post-frame construction experience, our craftsmen understand the unique needs of residential builds.
- Quality Materials — project materials are carefully selected to ensure longevity and reliability for every home we build.
- Project Management — from initial design to final construction, experienced project managers oversee every detail of your build.
- Custom CAD drawings and lifelike 3D models before a single post goes in the ground.
- From insulation and windows to interior finishes — every residential detail is crafted with precision and care.
- Our residential construction enhances the aesthetic appeal of your property while prioritizing comfort and everyday livability.
Building Types
Our Process
Helpful Guidance From Start to Finish
Free Consultation
We meet on your site, walk the property, and listen to what you need — no pressure, no sales pitch.
Custom Design
Our in-house designers draft floor plans and 3D elevations matched to your program and budget.
Permits & Engineering
We handle stamped drawings, permit applications, township approvals, and all inspections.
Built & Delivered
Our own crews build start-to-finish. You get a single point of contact and a firm schedule.
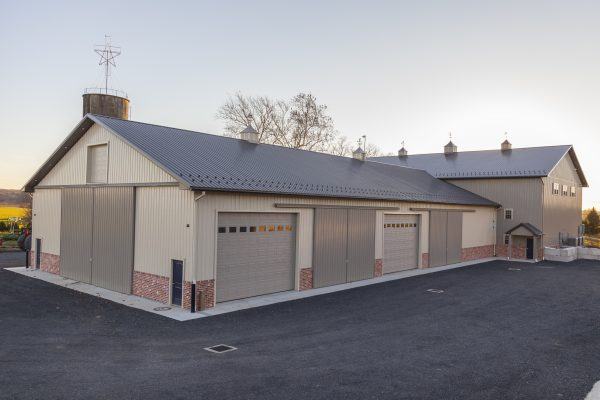
“Our garage workshop is better built than most houses. The team walked us through every decision and the finished space exceeded what we pictured.”
Mark & Ellen Reifsnyder
Detached Garage & Workshop · Clearfield County, PA
Common Questions
Frequently Asked Questions
How much does a custom post frame home cost?
Cost depends on size, finish level, and site conditions. During your free consultation we'll walk your property and put together a transparent, itemized estimate before any design work begins.
Can I finance a residential build through Conestoga?
We work with several lenders who specialize in construction and post-frame financing and can point you to options that fit your project.
Do you handle permitting for residential builds?
Yes — our team prepares stamped drawings and manages every permit application and township approval on your behalf.
How long does a typical home build take?
Most residential projects run 3–6 months from permit approval to final walkthrough, depending on scope and season.
Get Started
Tell Us About
Your Residential Project
Fill out the form and one of our project consultants will reach out within one business day to schedule your free on-site consultation.
- Phone 1-800-555-1234
- Email info@conestogabuildings.com